
Loading Property Details...
Loading Property Details...
VIP Road Corridor, Zirakpur
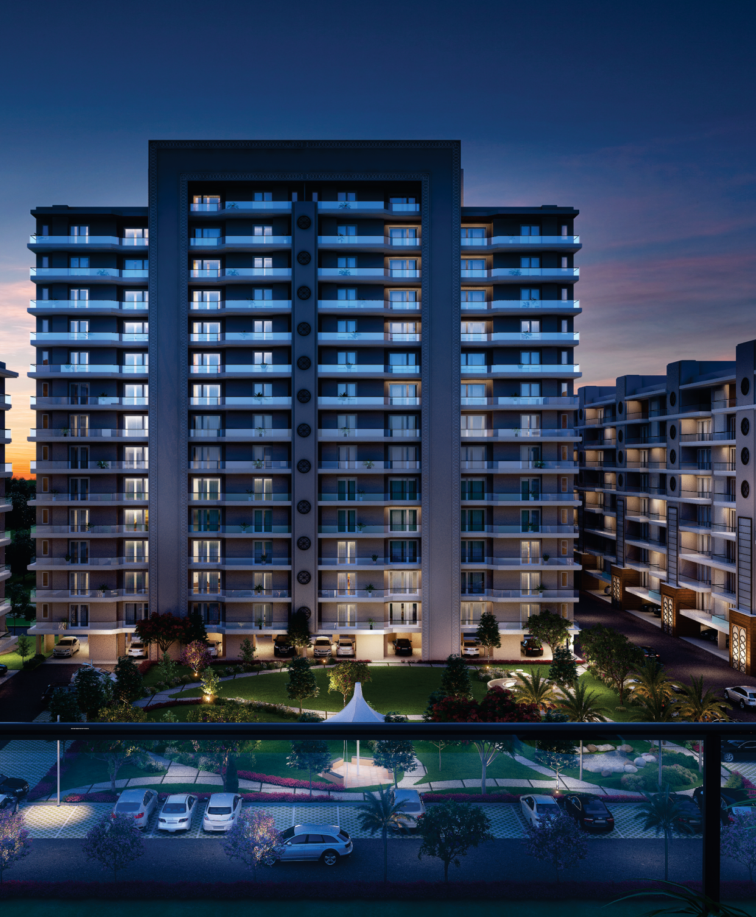
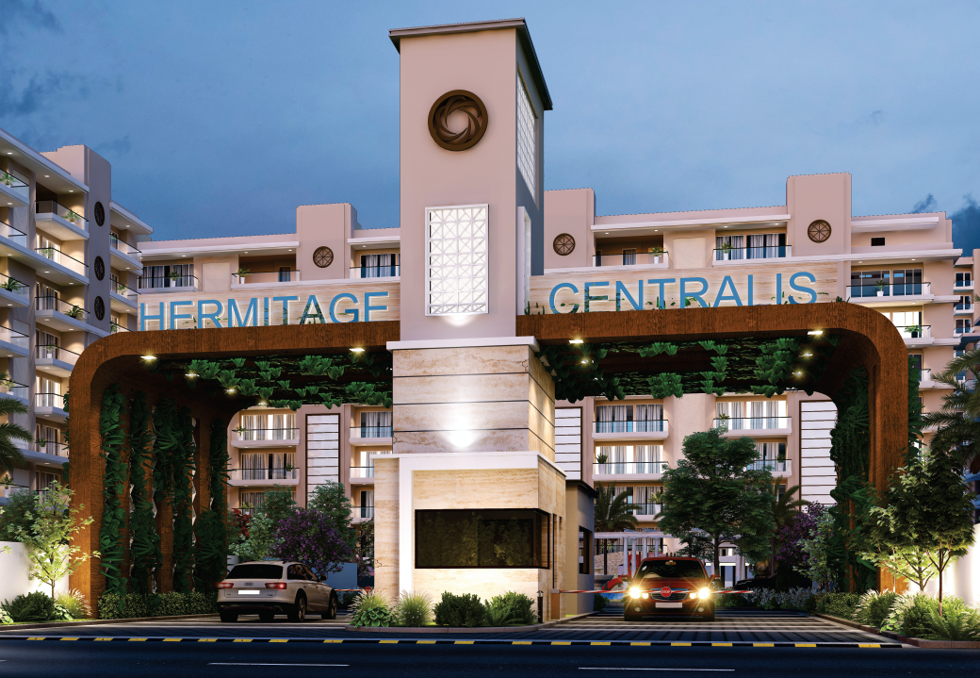
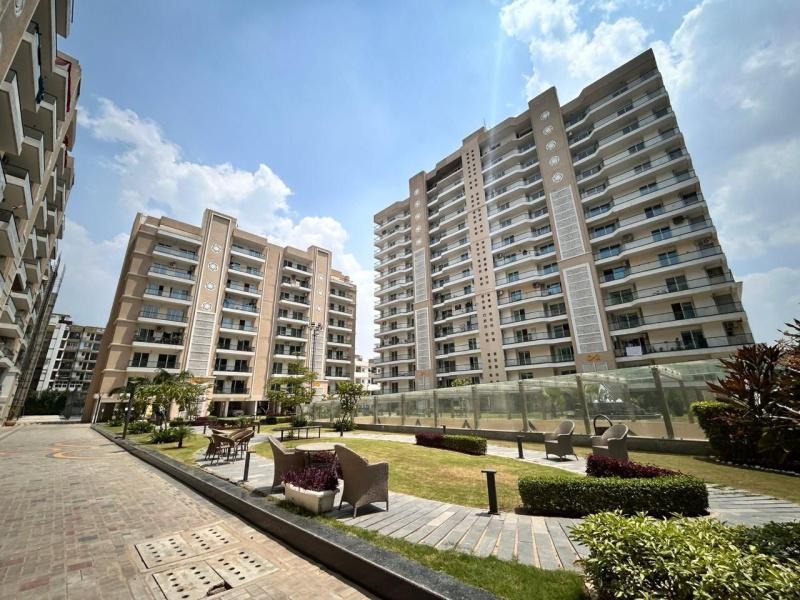
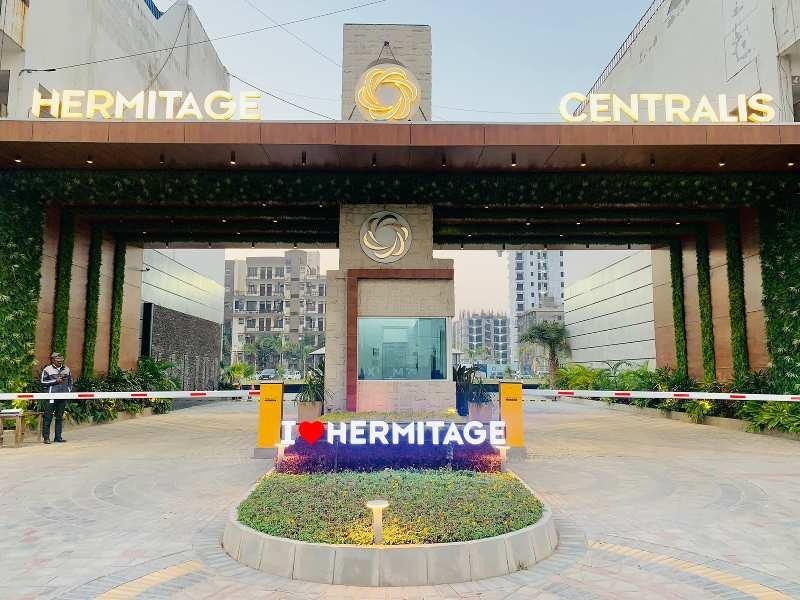
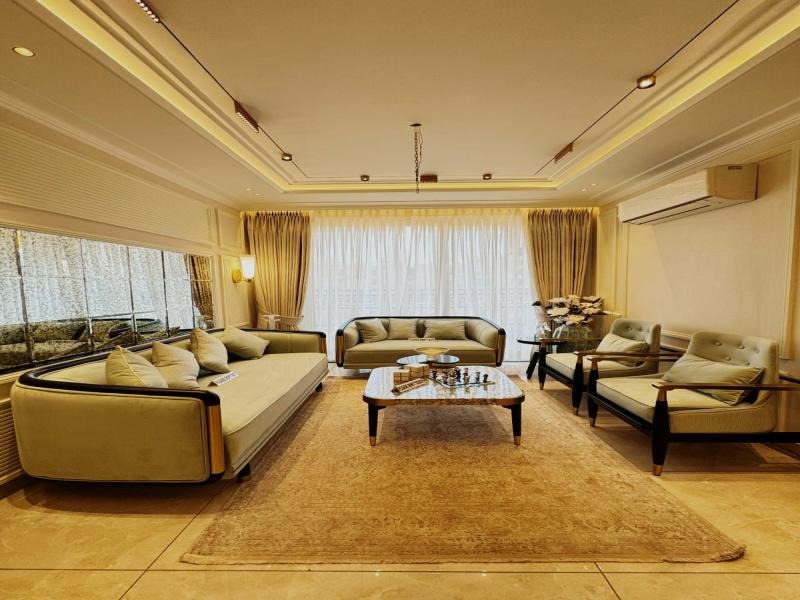
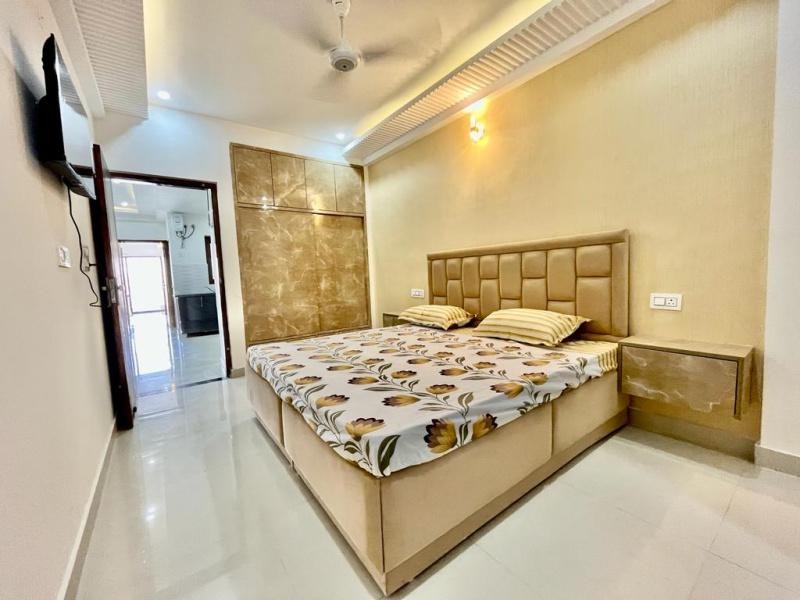
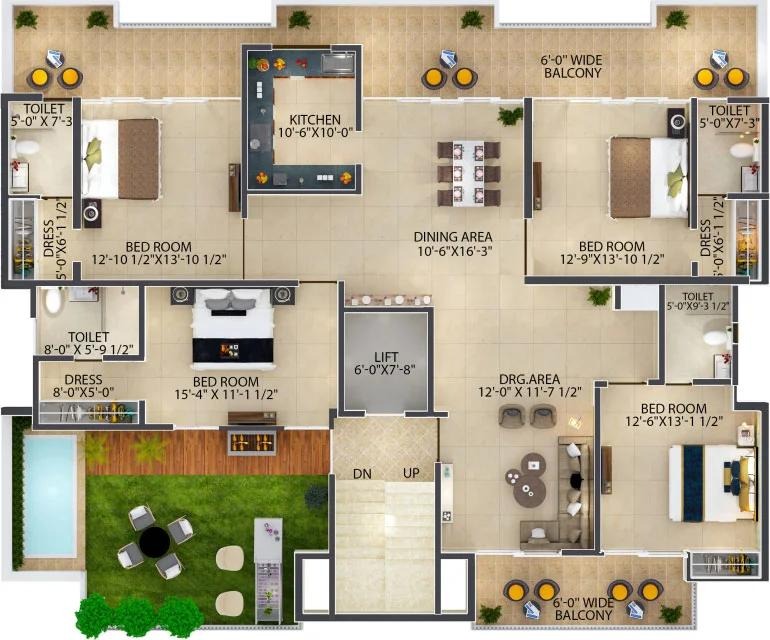
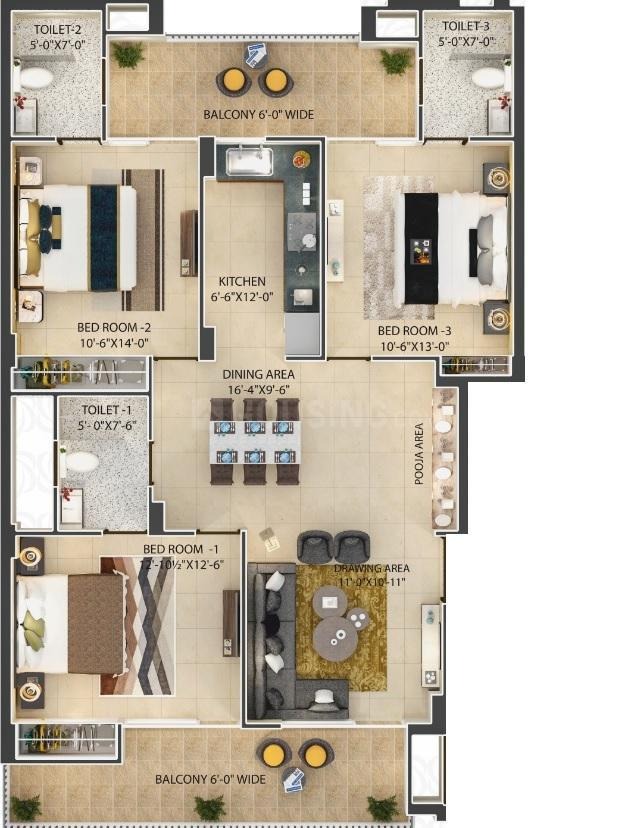
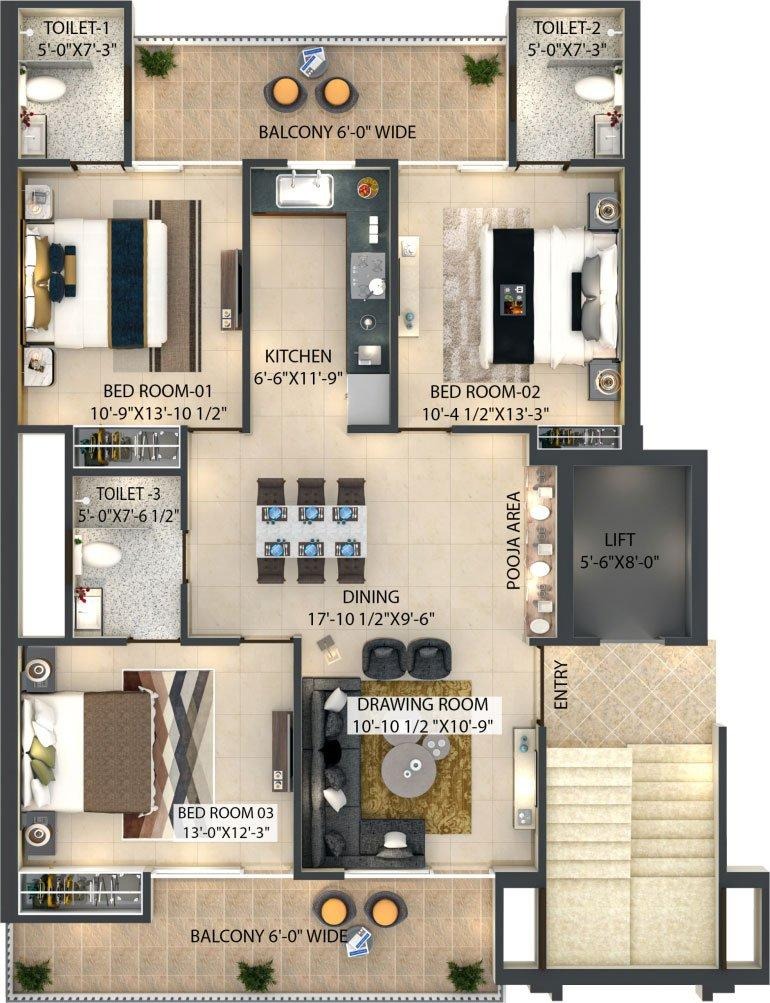
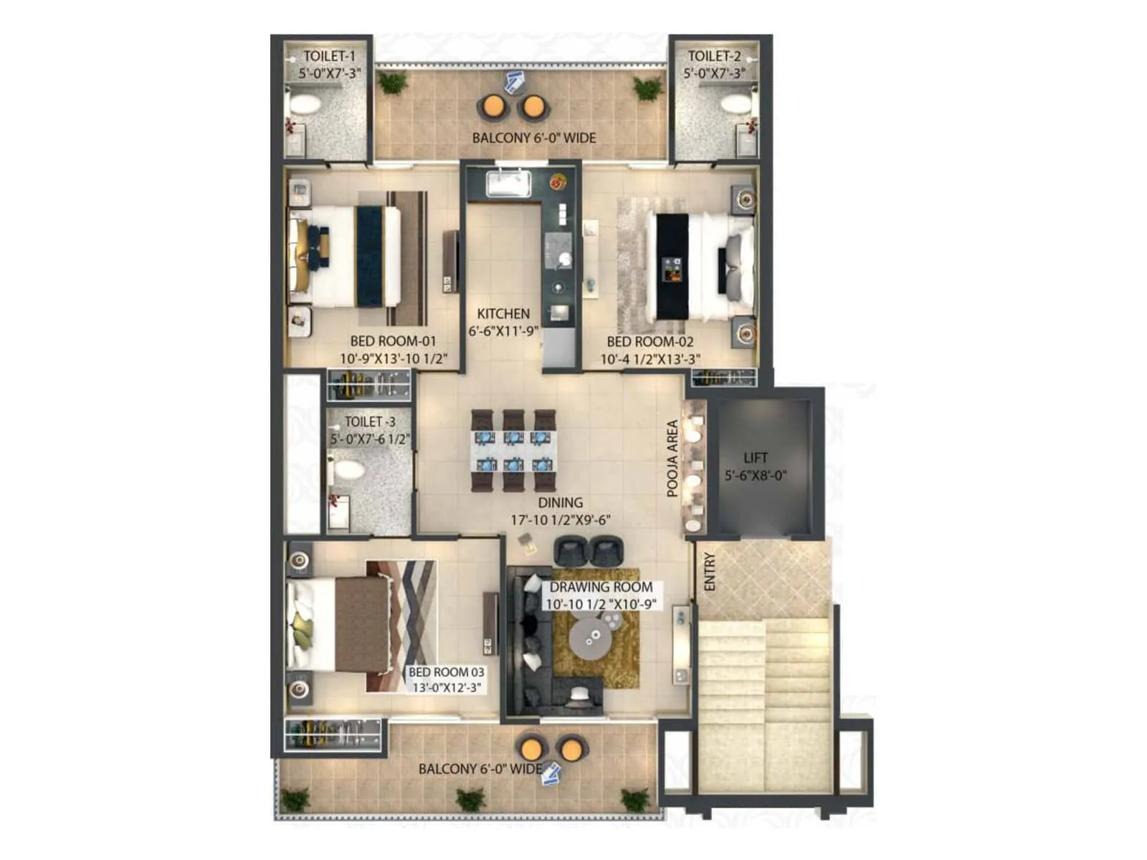
Hermitage Centralis by Hermitage Developers is a landmark luxury residential enclave situated right in the vibrant VIP Road corridor of Zirakpur. Conceived with elegant Spanish-inspired architectural elevations, the development is an IGBC Pre-Certified Gold Rated green project that offers discerning homebuyers the quintessential blend of lavish spatial design, elite recreation, and environmental sustainability.
Spanning an expansive footprint, Hermitage Centralis features 558 spacious residences and 28 exclusive sky penthouses across meticulously engineered high-rise towers. The community introduces an ultra-private residential layout with only 2 masterpiece flats on each floor and 15 select units per tower, ensuring that every residence is 2-side open with abundant natural cross-ventilation, scenic daylight, and private terraces for penthouses.
Built with advanced monolithic MIVAN aluminium formwork technology, every tower boasts seismic earthquake resistance, monolithic joint-free walls, zero seepage, and minimal long-term maintenance. The township is deeply committed to sustainability with on-site wastewater treatment, deep rainwater harvesting recharging pits, and certified low-VOC eco-friendly paints.
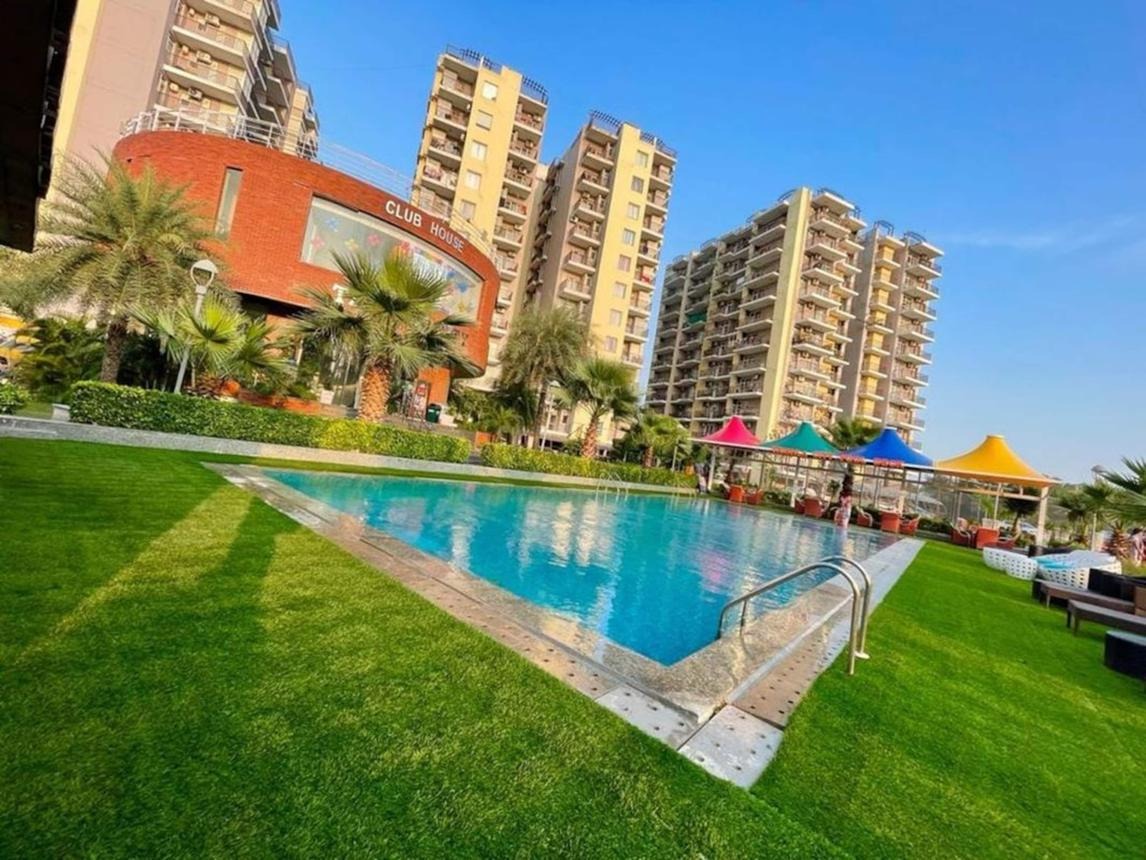
At the heart of the community lies a magnificent 12,000 Sq.Ft. Multi-Level Clubhouse packed with world-class indoor and outdoor leisure:
• Ground Floor: Executive co-working lounges, formal business chambers, and casual social meetup zones.
• 1st Floor: Grand celebratory banqueting hall and private resident club lounge.
• 2nd Floor: In-house private cinema mini-theatre and interactive children's & teen gaming zone.
• 3rd Floor: Fully air-conditioned fitness gymnasium with advanced equipment, steam spa, and luxury guest suites.
• Rooftop Sky Deck: All-weather swimming pool, poolside cabanas, and open-sky cocktail lounge.
Outdoors, residents enjoy a full cricket practice pitch, championship badminton court, open-air amphitheatre, classic Spanish bell tower, serene water features, wooden gazebos, skating rink, dedicated cycling track, and rubberized jogging trails amidst landscaped greenery.
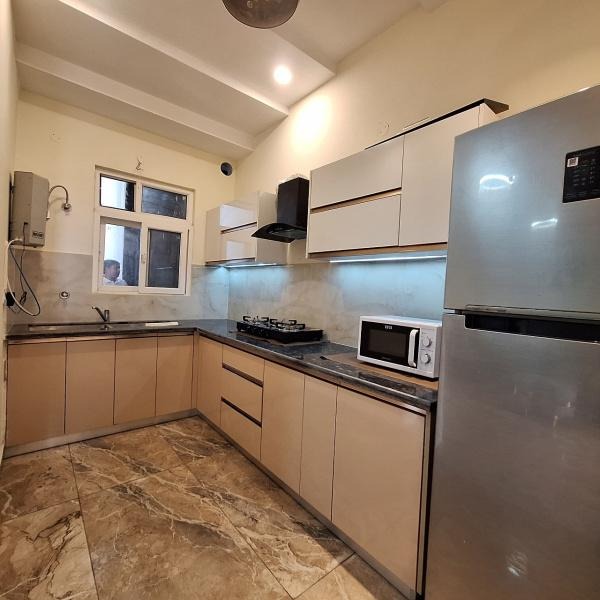
Crafted with premium specifications including RAK branded ceramic flooring, hardwood-framed internal doors, heavy-duty UPVC acoustic windows, modular kitchens with black granite countertops and stainless-steel double bowl sinks, Havells/Goldmedal concealed copper wiring with modular plates, Asian Paints royal finishes, and 100% DG power backup.
Exceptional proximity to Chandigarh, Mohali IT City, and International Airport.